How MEP Systems Enable Flexible and Adaptable Office Layouts
Introduction: Creating workspaces that evolve
Modern offices are no longer static spaces. Teams grow, technology changes, and business needs evolve, making flexibility a key requirement. MEP systems for flexible office layouts are at the heart of this adaptability. Well-planned mechanical, electrical, and plumbing systems ensure that offices can be reconfigured efficiently, supporting changing furniture layouts, new technology, and different occupancy levels without disrupting operations. In the UAE, where commercial fit-outs demand speed and precision, flexible white box MEP systems provide a reliable foundation for offices that can grow and change with the business.
How adaptable MEP design supports office layouts
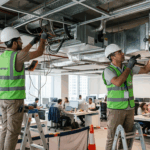
Flexible MEP design starts with strategic planning. HVAC flexibility allows air conditioning and ventilation to be adjusted as spaces are reconfigured, maintaining comfort across all zones. Thoughtful electrical system planning ensures power and data connections can be relocated quickly to accommodate new workstations or collaborative areas. Similarly, plumbing system adaptability enables changes to pantry areas, bathrooms, or kitchenettes without requiring major construction. By integrating these systems from the outset, office spaces remain operational and efficient even during fit-outs or renovations.
Benefits of white box MEP solutions
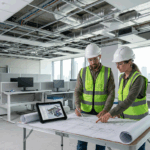
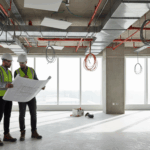
Implementing white box MEP systems provides a versatile infrastructure that minimises disruptions during changes. With accessible service routes and pre-planned layouts, teams can modify interiors safely and quickly. This approach reduces downtime, supports workspace optimisation, and ensures ongoing compliance with UAE construction standards. Elements’ experience in commercial MEP solutions shows that flexible MEP systems also enhance sustainability and help future-proof office designs.
Real-world impact in UAE office projects
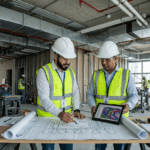
Across office fit-outs in the UAE, adaptable MEP systems have enabled businesses to expand, reconfigure, and upgrade facilities seamlessly. From adjusting HVAC systems for new collaborative zones to rerouting electrical and plumbing services during renovations, precise MEP coordination ensures comfort, reliability, and efficiency. This level of planning makes offices resilient to change, while also supporting a professional, productive environment for employees.
Conclusion: Elements delivers flexibility with confidence
At Elements, we understand that an office is a living space. Our white box MEP systems and flexible design approach allow commercial spaces to adapt without compromising performance. By combining careful planning, advanced MEP solutions, and expert coordination, we ensure that offices in the UAE remain functional, efficient, and future-ready. With Elements, flexibility is built into every project from the start.
How do MEP systems support flexible office layouts?
What are the advantages of white box MEP solutions?
Why is MEP coordination important for adaptable offices?
Recent Posts