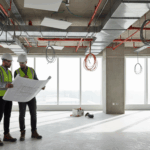
How to coordinate MEP and interior fit out schedules
In commercial fit-out projects, the success of the final space depends on how well the MEP and interior schedules align. When mechanical, electrical, and plumbing works overlap or fall out of sync with interior activities, delays, rework, and cost overruns are almost inevitable. For interior fit-out companies in the UAE, proper coordination between MEP and interior teams is one of the key factors in delivering projects on time and to specification.
At Elements Whitebox and MEP Solutions, we work alongside fit-out contractors to streamline schedules and avoid clashes that could affect deadlines or quality. Here’s how to effectively coordinate MEP and interior fit-out schedules.
1. Start coordination early
Coordination should begin as soon as the design phase starts. Early discussions between the MEP and interior design teams help align timelines and identify critical dependencies.
For instance, HVAC ducting, electrical conduits, and plumbing lines must be planned before ceiling and partition works. Starting coordination early allows for proper sequencing, avoiding rework later when ceilings or finishes are already installed.
2. Create an integrated project schedule
Instead of separate MEP and fit-out timelines, develop a single integrated project schedule that clearly shows overlapping activities. This helps all parties see when and where work will occur and reduces the chances of conflicting tasks.
A shared schedule also allows better resource allocation. For example, MEP rough-ins can proceed while interior framing is being installed in other areas, keeping progress continuous across the site.
3. Hold regular coordination meetings
Weekly or bi-weekly coordination meetings help keep everyone on the same page. These sessions should include MEP engineers, project managers, interior designers, and site supervisors.
Use these meetings to review the current progress, address on-site issues, and update schedules based on actual conditions. Clear communication ensures quick resolution of conflicts and smoother collaboration.
4. Use updated drawings and BIM models
Working from outdated drawings is one of the biggest causes of delays and clashes. Always make sure all teams use the latest approved MEP and interior drawings.
Using Building Information Modelling (BIM) or 3D coordination models can further enhance accuracy. These models allow both teams to visualise layouts, identify potential clashes, and adjust designs before construction begins.
5. Define responsibilities clearly
Misunderstandings often occur when roles are not clearly defined. Fit-out teams may assume MEP contractors will handle certain tasks, and vice versa. Clearly defining responsibilities from the start ensures accountability and smoother workflow.
A simple responsibility matrix helps establish who handles installation, inspection, approvals, and finishing details, ensuring nothing is overlooked.
6. Allow time for testing and commissioning
Testing and commissioning are crucial steps that must be built into the schedule. Rushing this stage to meet handover deadlines can lead to system failures or post-handover issues.
Ensure adequate time is allocated for MEP testing, adjustments, and approvals before final interior finishes are installed. This reduces the risk of rework and ensures a smoother handover to the client.
Effective coordination between MEP and interior fit-out schedules is essential for timely, high-quality project delivery. Early planning, integrated timelines, clear communication, and regular updates make a huge difference in avoiding costly mistakes.
By partnering with Elements Whitebox and MEP Solutions, fit-out companies in the UAE can streamline project schedules, prevent clashes, and achieve efficient execution across all stages of construction.
Why is coordination between MEP and fit-out schedules important?
How can fit-out teams avoid MEP and interior schedule clashes?
When should MEP and fit-out coordination start?
Recent Posts